
Price Reduction
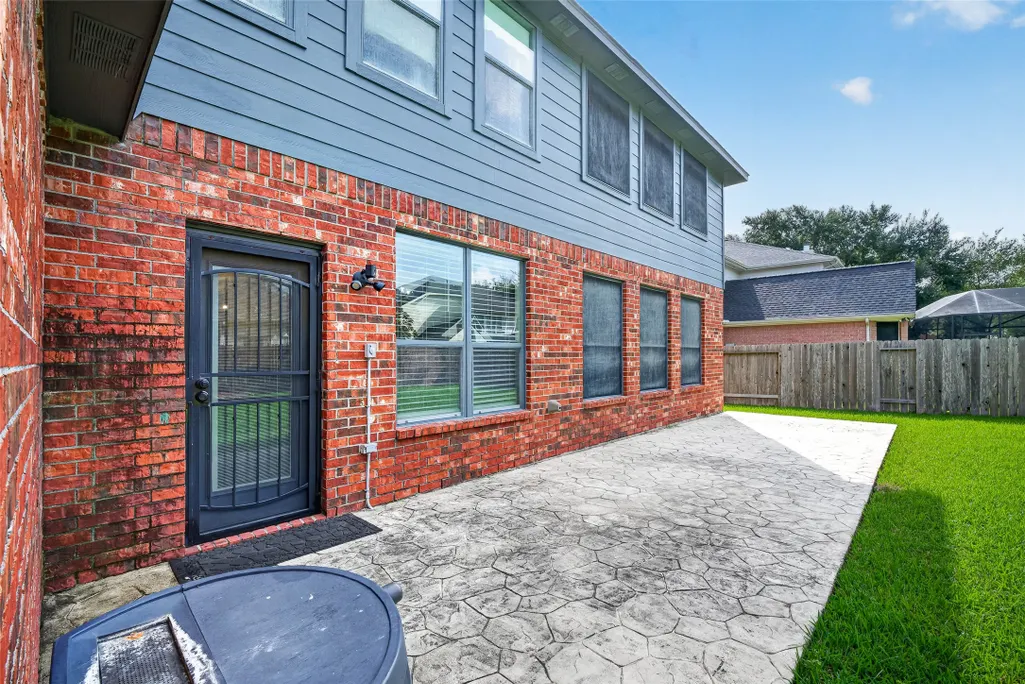
Address
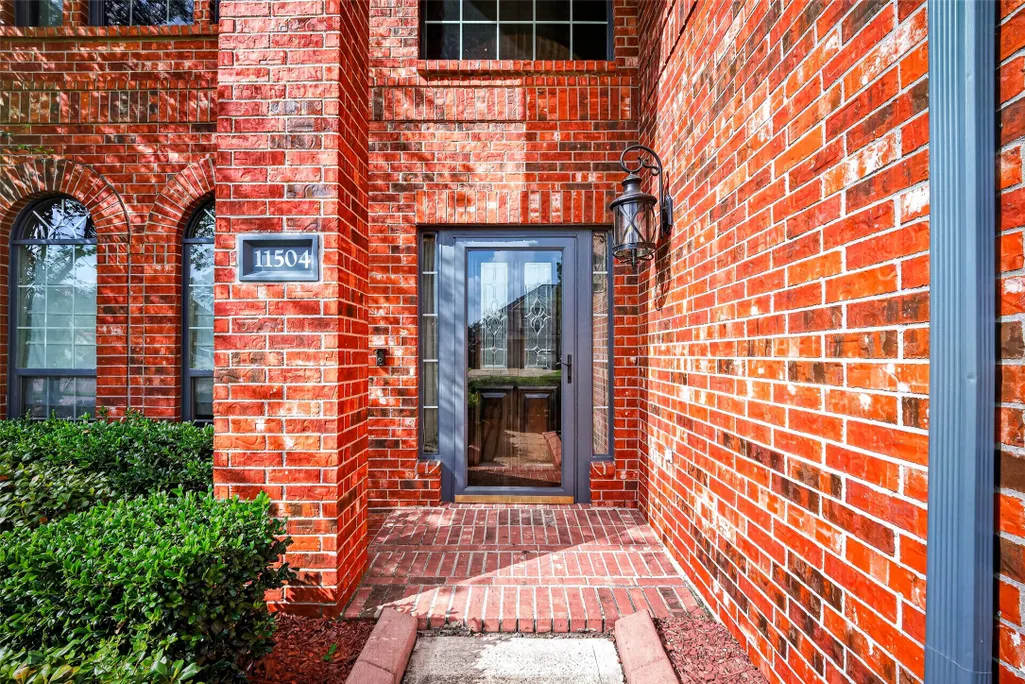
11504 Bay Crossing Drive, Pearland, TX
Price
$ 450,000
Property Attributes
- MLS#46886729
- TypeSingle Family
- Listing Status Pending
- CountyBrazoria
- CityPearland
- Area5 Pearland
- NeighborhoodShadow Creek Ranch Sf-7a Pear
- Zip77584
- Style
- Year Built2003
- Taxes$ 11212
- Price$ 450,000
- Bedrooms4
- Full Bathrooms3
- Half Bathrooms1
- Sqr Footage3959
- Lot Size0.2081 Acres
Data Source:
Houston Association of REALTORS® (HAR)
Property Description
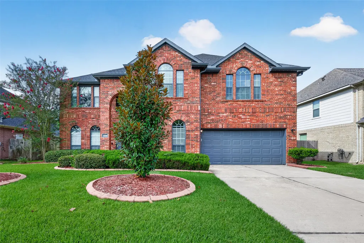
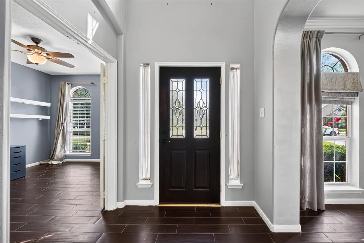
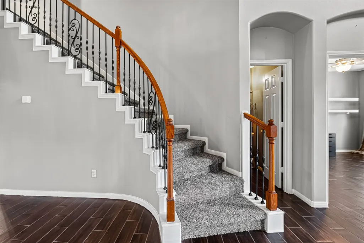
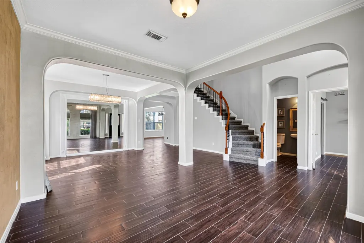
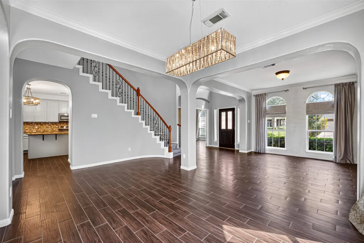
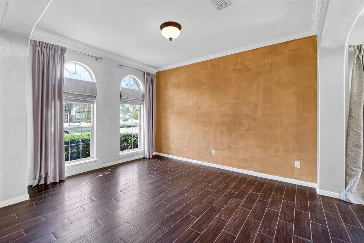
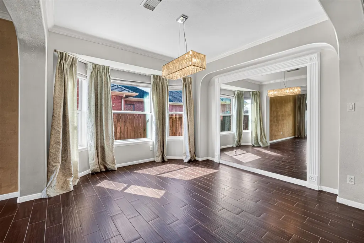
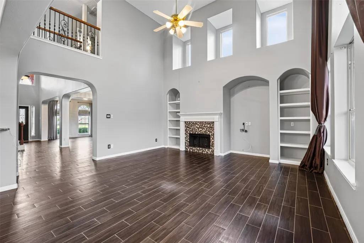
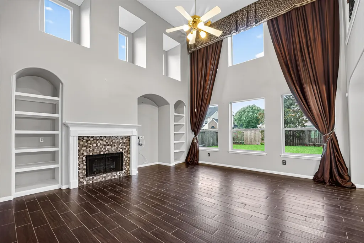
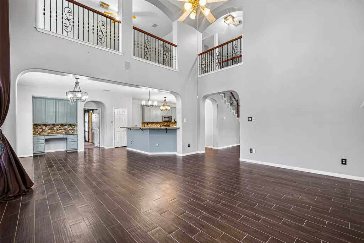
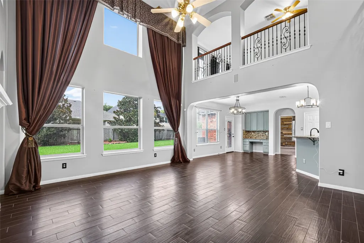
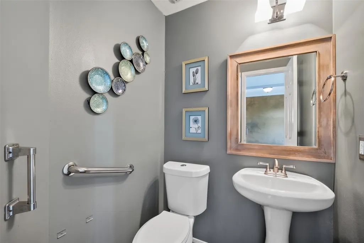
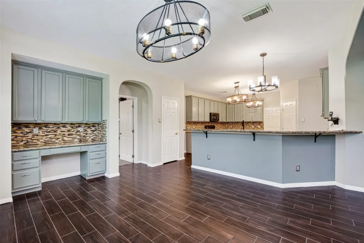
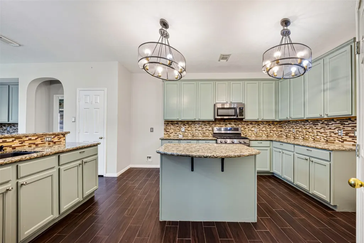
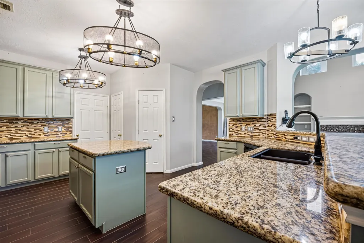
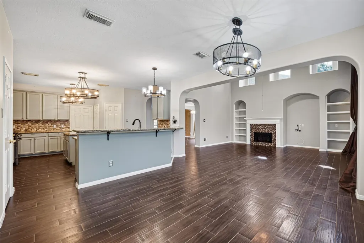
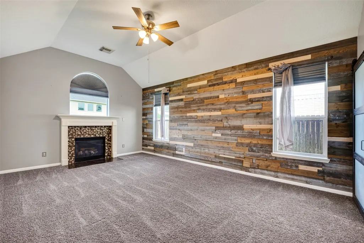
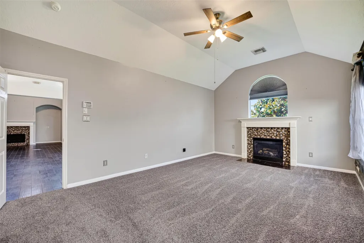
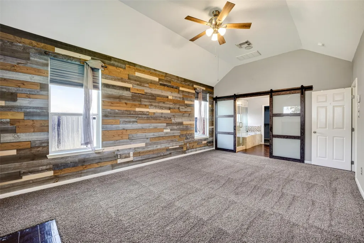
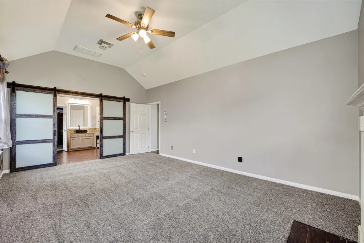
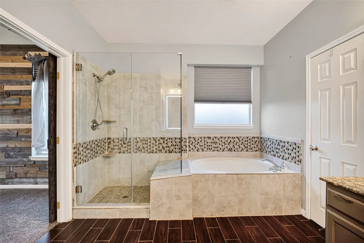
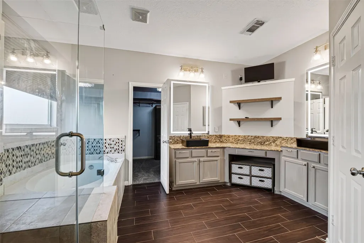
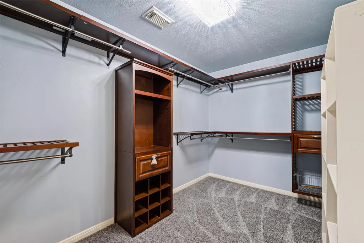
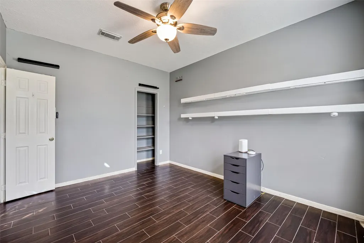
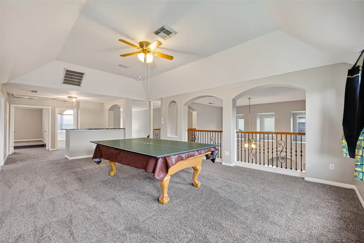
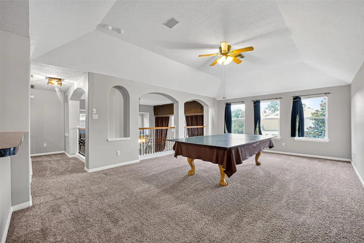
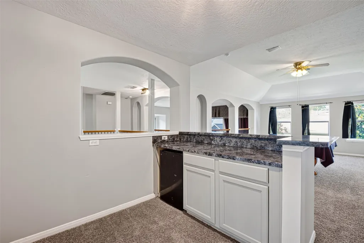
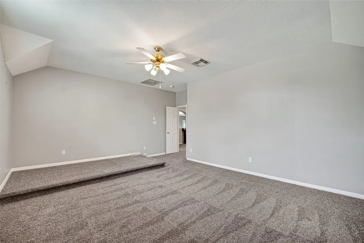
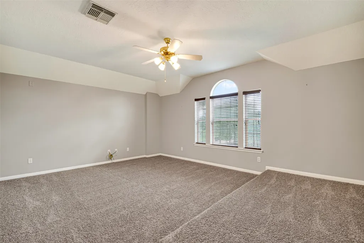
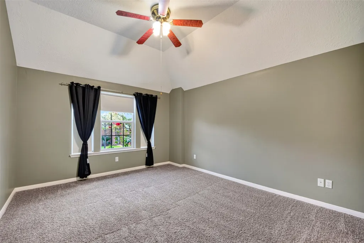
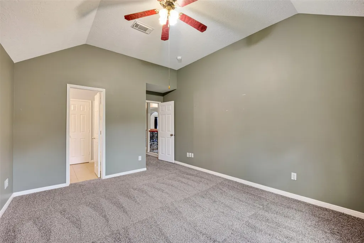
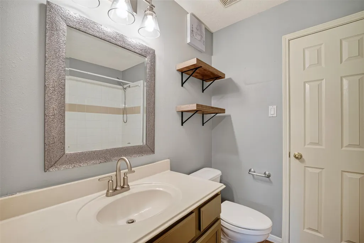
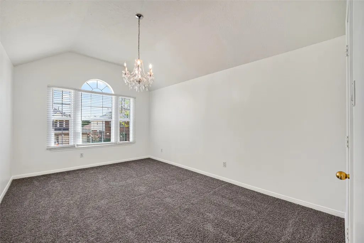
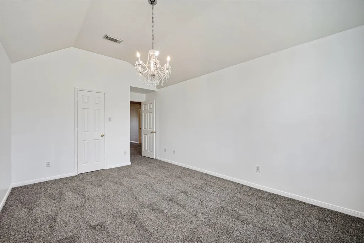
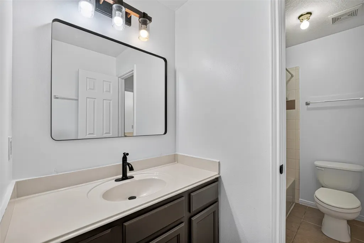
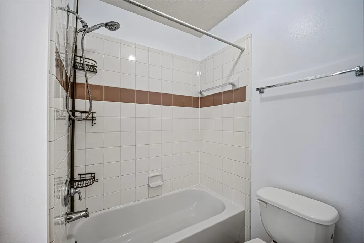
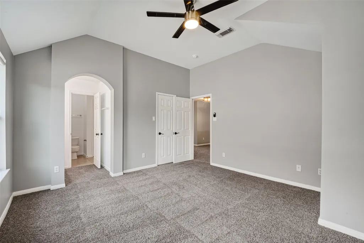
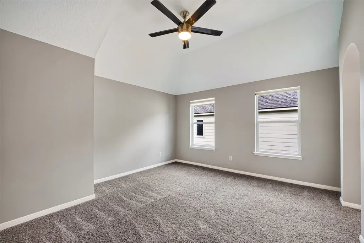
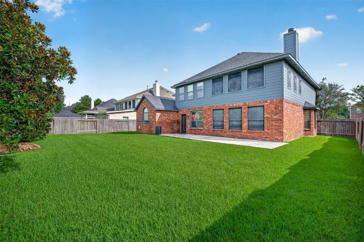
Welcome to this beautifully maintained 4-bedroom, 3.5-bath home in the highly sought-after Shadow Creek Ranch community. Designed for both everyday living and entertaining, this home features a private study, formal living and dining rooms, a spacious game room, and a dedicated media room. The family room and luxurious primary suite each feature a cozy fireplace. The recently renovated primary bath showcases stylish barn doors, LED mirrors, and custom closet built-ins, while shiplap accent walls add warmth and character to the primary bedroom. The kitchen offers upgraded granite countertops and a breakfast area, complemented by wood-look tile flooring, new carpet, and a whole-home generator. Enjoy all that Shadow Creek Ranch has to offer, including lakes, walking trails, parks, and pools, with the home zoned to highly acclaimed Shadow Creek High School. Bring your best offer! The sellers are highly MOTIVATED!
| Elementary School | Middle School | High School |
|---|---|---|
| MAREK ELEMENTARY SCHOOL Elementary School | NOLAN RYAN JUNIOR HIGH SCHOOL Middle School | SHADOW CREEK HIGH SCHOOL High School |
| Price History | |
|---|---|
| 8/7/2026 | Listed $515,000 |
| 8/13/2026 | 3$499,900 |
| 8/26/2026 | 7$465,000 |
| 9/8/2026 | 3$450,000 |
General Features
| Country | US |
|---|---|
| Sewer | Public Sewer |
| Heating | Central,Gas |
| Cooling | Central Air,Electric |
| Roof | Composition |
| Appliances | Dishwasher,Disposal,Gas Range,Microwave,Oven,Cooktop,Wine Refrigerator |
| HOA Fee | 1150 |
| Garage Spaces | 2 |
| Architectural Style | Traditional |
| Construction Materials | Brick |
| Year Built | 2003 |
| Stories Count | 2 |
| Levels | Two |
| Property Subtype | Detached |
| Tax Year | 2025 |
| Community Features | Master Planned Community |
| Assoc Fee Paid Per | Annually |
| County | Brazoria |
| New Construction | false |
| Property Type | Residential |
| Association Amenities | Sport Court,Fitness Center,Playground |
| HOA | true |
| Attached Garage | true |
| Subdivision Name | Shadow Creek Ranch Sf-7a Pear |
| Garage Y/N | true |
| Total Rooms | 9 |
| Full Baths | 3 |
| Status | Pending |
| Directions | From TX-288 South, take the Shadow Creek Parkway exit and head west. Turn left onto Trinity Bay Drive, then right onto Bay Crossing Drive. The home at **11504 Bay Crossing** will be on your right. |
| ModificationTimestamp | 2026-09-19T05:18:54.253-00:00 |
| High School | SHADOW CREEK HIGH SCHOOL |
| City | Pearland |
| Association Name | Shadow Creek Maintenance |
| High School District | 3 - Alvin |
| MLS Area | 5 |
| Lot Size Units | Square Feet |
| Elementary School | MAREK ELEMENTARY SCHOOL |
| Tax Annual Amount | 11212 |
| Middle/Junior High School | NOLAN RYAN JUNIOR HIGH SCHOOL |
| MLS Area Minor | Pearland |
| Lease Considered Y/N | false |
| Standard Status | Pending |
| Occupancy Type | Vacant |
| Middle/Junior School District | 3 - Alvin |
| Elementary School District | 3 - Alvin |
| Year Built Source | Public Records |
| PostalCity | Pearland |
| Legal Description | SHADOW CREEK RANCH SF-7A (PEARLAND) BLK 2 LOT 6 |
Interior Features
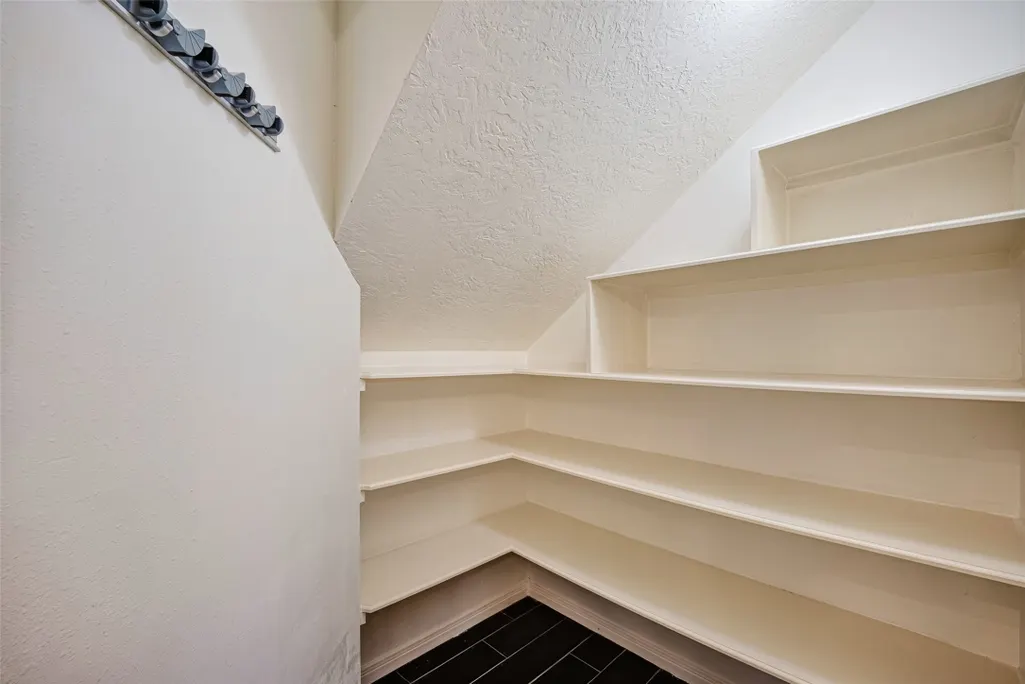
| Interior Amenities | Wet Bar,Breakfast Bar,Double Vanity,Kitchen Island,Main Level Primary,Separate Shower,Tub Shower,Three Bedrooms Up,Walk-In Pantry,Window Treatments |
|---|---|
| Flooring | Carpet,Tile |
| Total Fireplaces | 2 |
| Fireplace Features | Gas Log |
| Air Conditioning Y/N | true |
| Heating Y/N | true |
| Window Features | Window Coverings |
| Fireplace Y/N | true |
| Half Baths | 1 |
| BuyerOfficeEmail | info@primegainrealty.com |
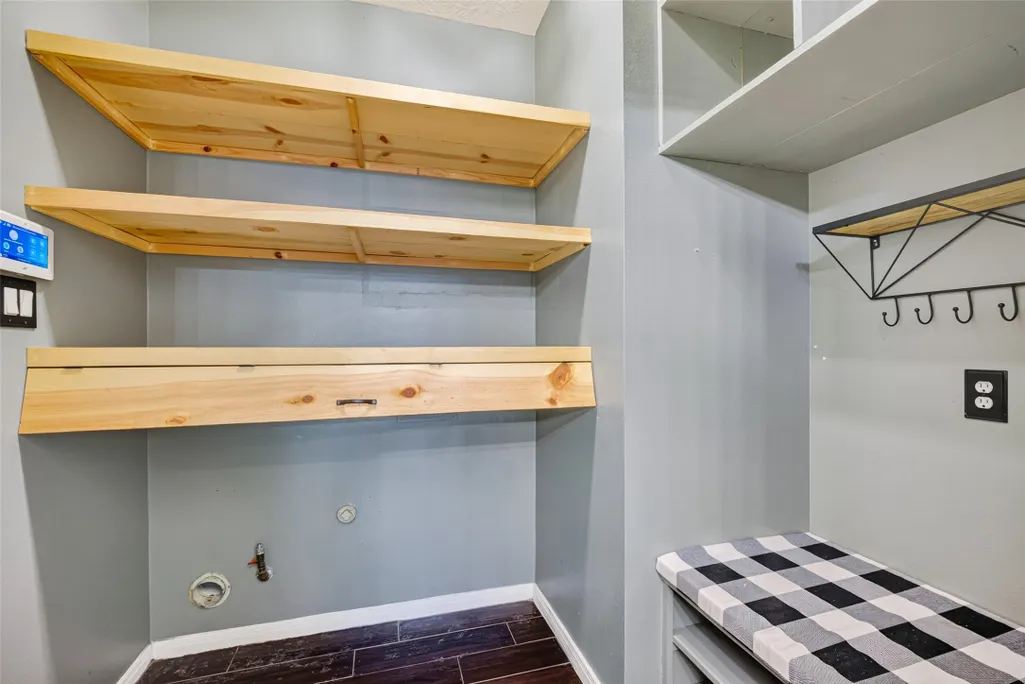
| Laundry Features | Washer Hookup,Gas Dryer Hookup |
| Total Bedrooms | 4 |
| Room Type | Dining Room,Game Room,Living Room,Media Room |
| LivingAreaSource | Appraiser |
| Total Baths | 4 |
Exterior Features
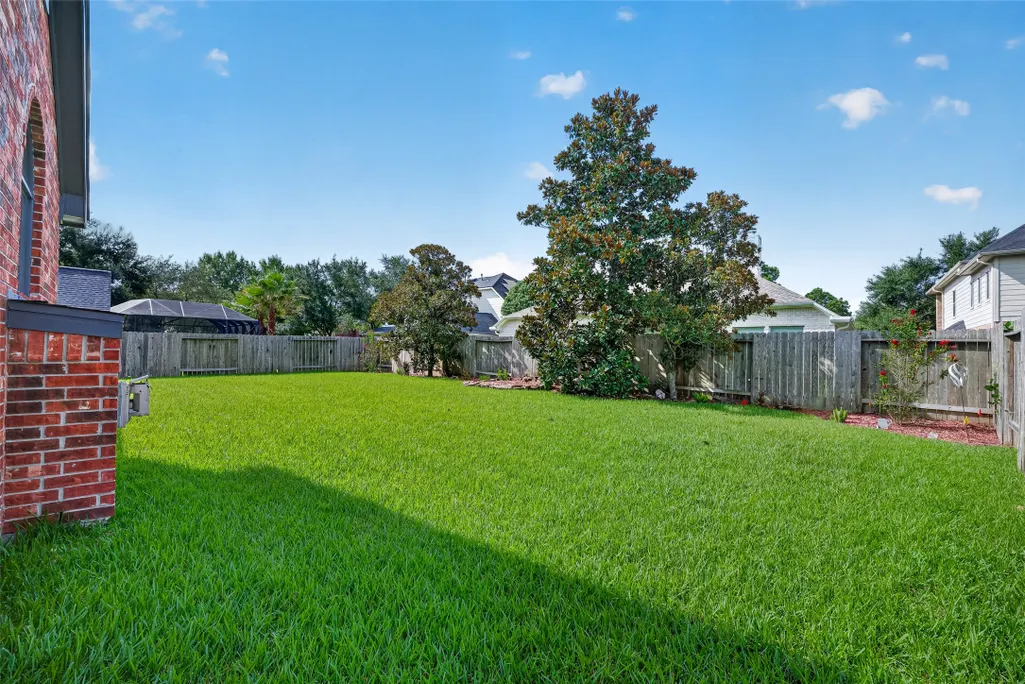
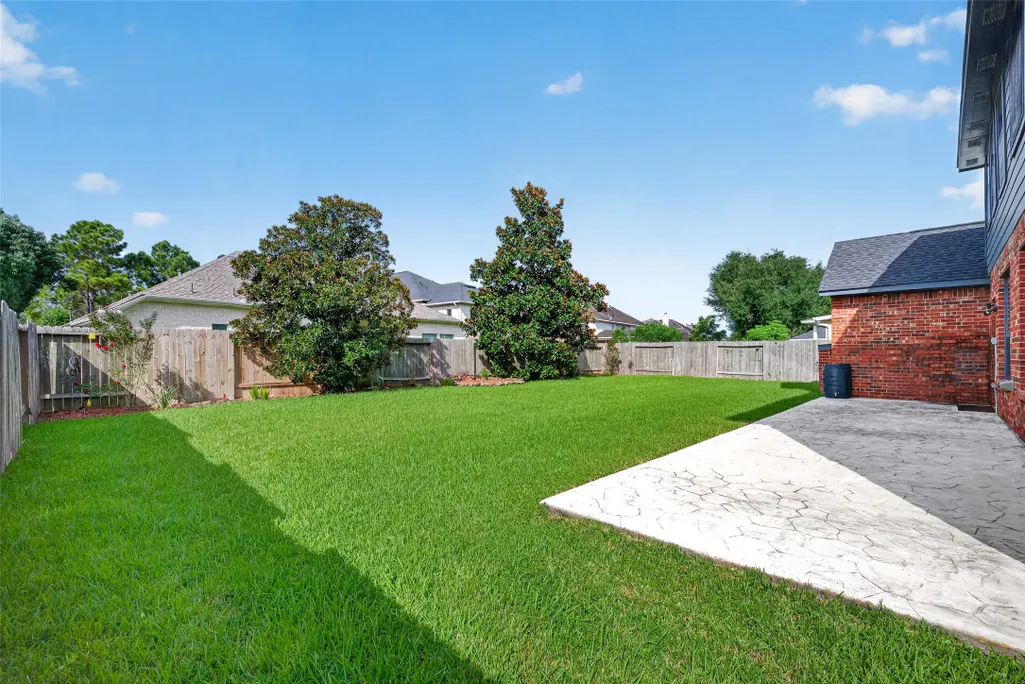
| Exterior Amenities | Private Yard |
|---|---|
| Parking Features | Attached,Garage |
| Lot Features | Subdivision |
| Water Source | Public |
| Lot Size Area | 9065 |
| Foundation Details | Slab |
| Building Area Total | 3959 |
| Lot Size Acres | 0.2081 |
| Lot Size Source | Appraiser |
| Private Pool | false |
Amenities
- Foreclosure
- Views
- Short Sale
- New Construction
- Adult 55+
- Lease To Own
- No HOA Fees
- Furnished
- Primary On Main
- Air Conditioning
- Seller Finance
- Green
- Fixer Upper
- Horse
- Golf
- Fireplace
- Deck
- Garage
- Basement
- Pool
Property vs Single Family Average in 77584
Price
Taxes
Year Built
 The information being provided by Houston Association of REALTORS, Inc. is for the consumer's personal, non-commercial use and may not be used for any purpose other than to identify prospective properties consumers may be interested in purchasing. Any information relating to real estate for sale referenced on this web site comes from the Internet Data Exchange (IDX) program of the Houston Association of REALTORS, Inc. This web site may reference real estate listing(s) held by a brokerage firm other
